

Listing Courtesy of: Central Texas MLS / Listed By: Denise Galvez, Century 21 Randall Morris & Associates; Rosa Galvez, Randall Morris & Associates - Contact: (254) 634-2100
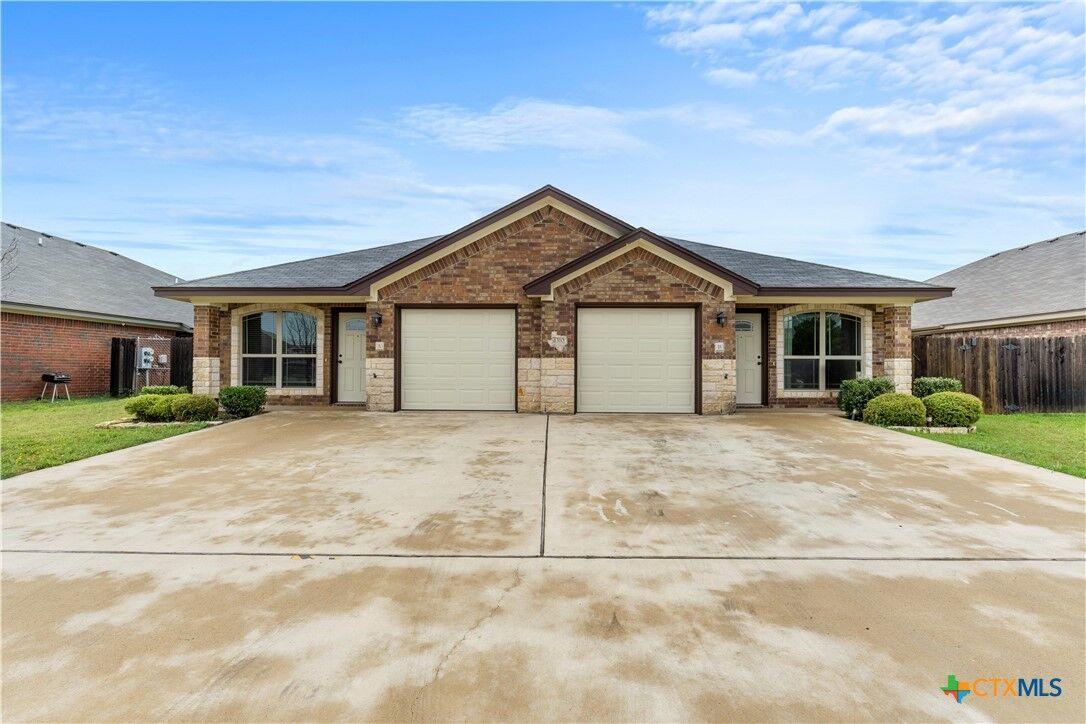
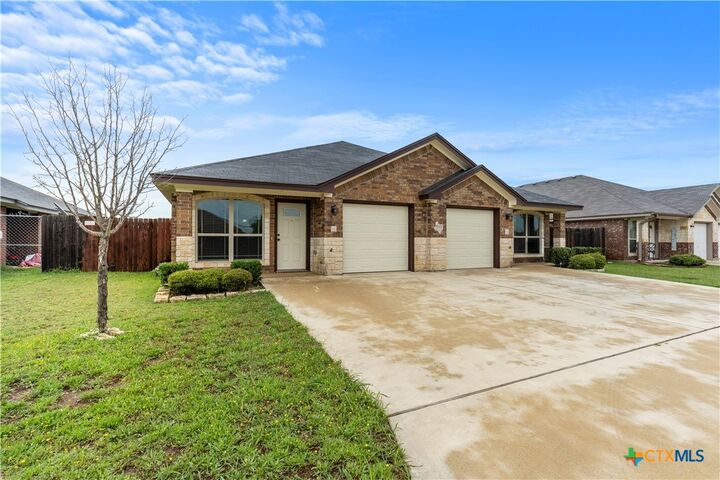
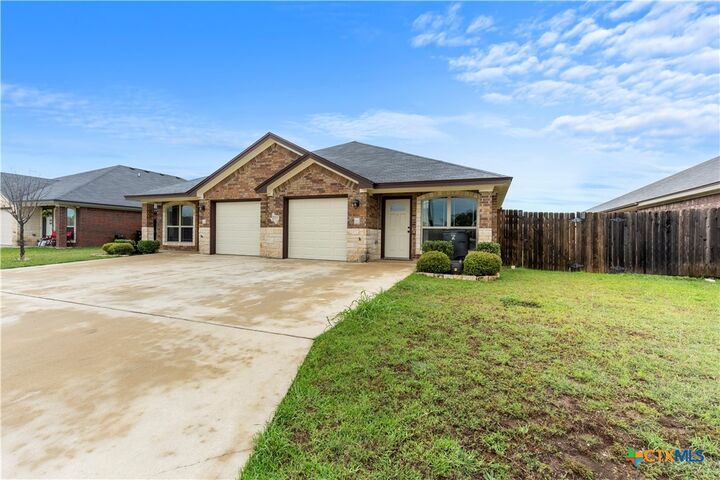
4310 Hunters Place Drive Killeen, TX 76549
Active (147 Days)
$369,999 (USD)
2,607
SQFT
MLS #:
614929
614929
Lot Size
0.25 acres
0.25 acres
Type
Multifamily
Multifamily
Year Built
2018
2018
Style
Contemporary/Modern
Contemporary/Modern
School District
Killeen Isd
Killeen Isd
County
Bell County
Bell County
Community
Hunters Place
Hunters Place
Listed By
Denise Galvez, Century 21 Randall Morris & Associates, Contact: (254) 634-2100
Rosa Galvez, Century 21 Randall Morris & Associates
Rosa Galvez, Century 21 Randall Morris & Associates
Source
Central Texas MLS
Last checked Oct 22 2026 at 3:27 PM GMT+0000
Central Texas MLS
Last checked Oct 22 2026 at 3:27 PM GMT+0000
Bathroom Details
Interior Features
- High Ceilings
- Walk-In Closet(s)
- Ceiling Fan(s)
- Some Electric Appliances
- Dishwasher
- Range
- Refrigerator
- Disposal
- Microwave
- Open Floorplan
- Eat-In Kitchen
- Tub Shower
- Pantry
- Laundry: Washer Hookup
- Laundry: Inside
- Kitchen/Family Room Combo
- Laundry: Electric Dryer Hookup
- Electric Range
- Double Vanity
- Electric Cooktop
- Pull Down Attic Stairs
- Electric Water Heater
Subdivision
- Hunters Place
Lot Information
- Level
- Other
- See Remarks
- City Lot
- < 1/4 Acre
Property Features
- Foundation: Slab
Heating and Cooling
- Electric
- Central Air
Flooring
- Carpet
- Tile
Exterior Features
- Roof: Shingle
- Roof: Composition
Utility Information
- Utilities: Cable Available, Electricity Available, Water Source: Public, Trash Collection Public
- Sewer: Public Sewer
School Information
- Elementary School: Pat Carney Elementary
- Middle School: Live Oak Ridge Middle School
- High School: Shoemaker High School
Parking
- Garage Door Opener
- Garage
- Attached
- Garage Faces Front
Stories
- 1
Living Area
- 2,607 sqft
Additional Information: Randall Morris & Associates | (254) 634-2100
Location
Estimated Monthly Mortgage Payment
*Based on Fixed Interest Rate withe a 30 year term, principal and interest only
Listing price
Down payment
%
Interest rate
%Mortgage calculator estimates are provided by C21 Randall Morris & Associates and are intended for information use only. Your payments may be higher or lower and all loans are subject to credit approval.
Disclaimer: Copyright 2026 Central Texas MLS. All rights reserved. This information is deemed reliable, but not guaranteed. The information being provided is for consumers’ personal, non-commercial use and may not be used for any purpose other than to identify prospective properties consumers may be interested in purchasing. Data last updated 10/22/26 08:27



Description